
Price it on screen.
Open the 3D designer, set the material, the stall count, and the layout, and read the price on screen.
Open the 3D designerCommercial toilet partitions
Commercial toilet partitions, the same stall systems as bathroom stalls, in five materials. Design the room and see a price in the 3D tool.
The basics
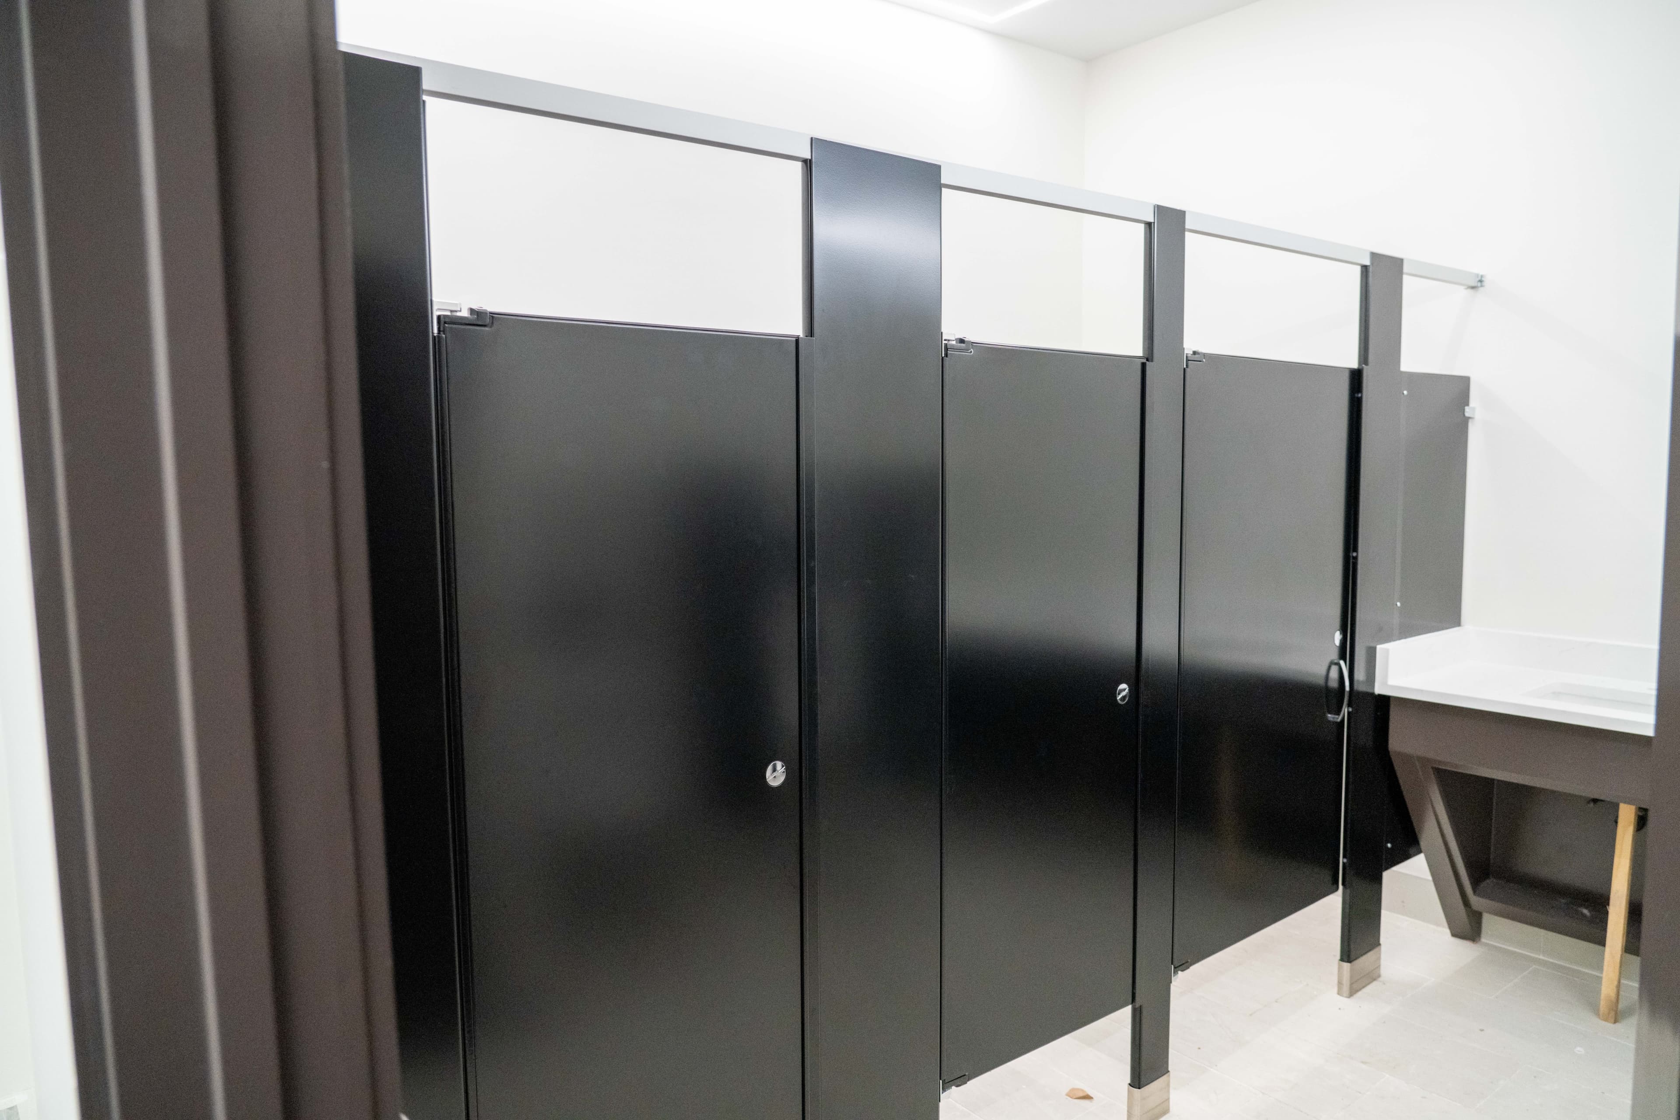
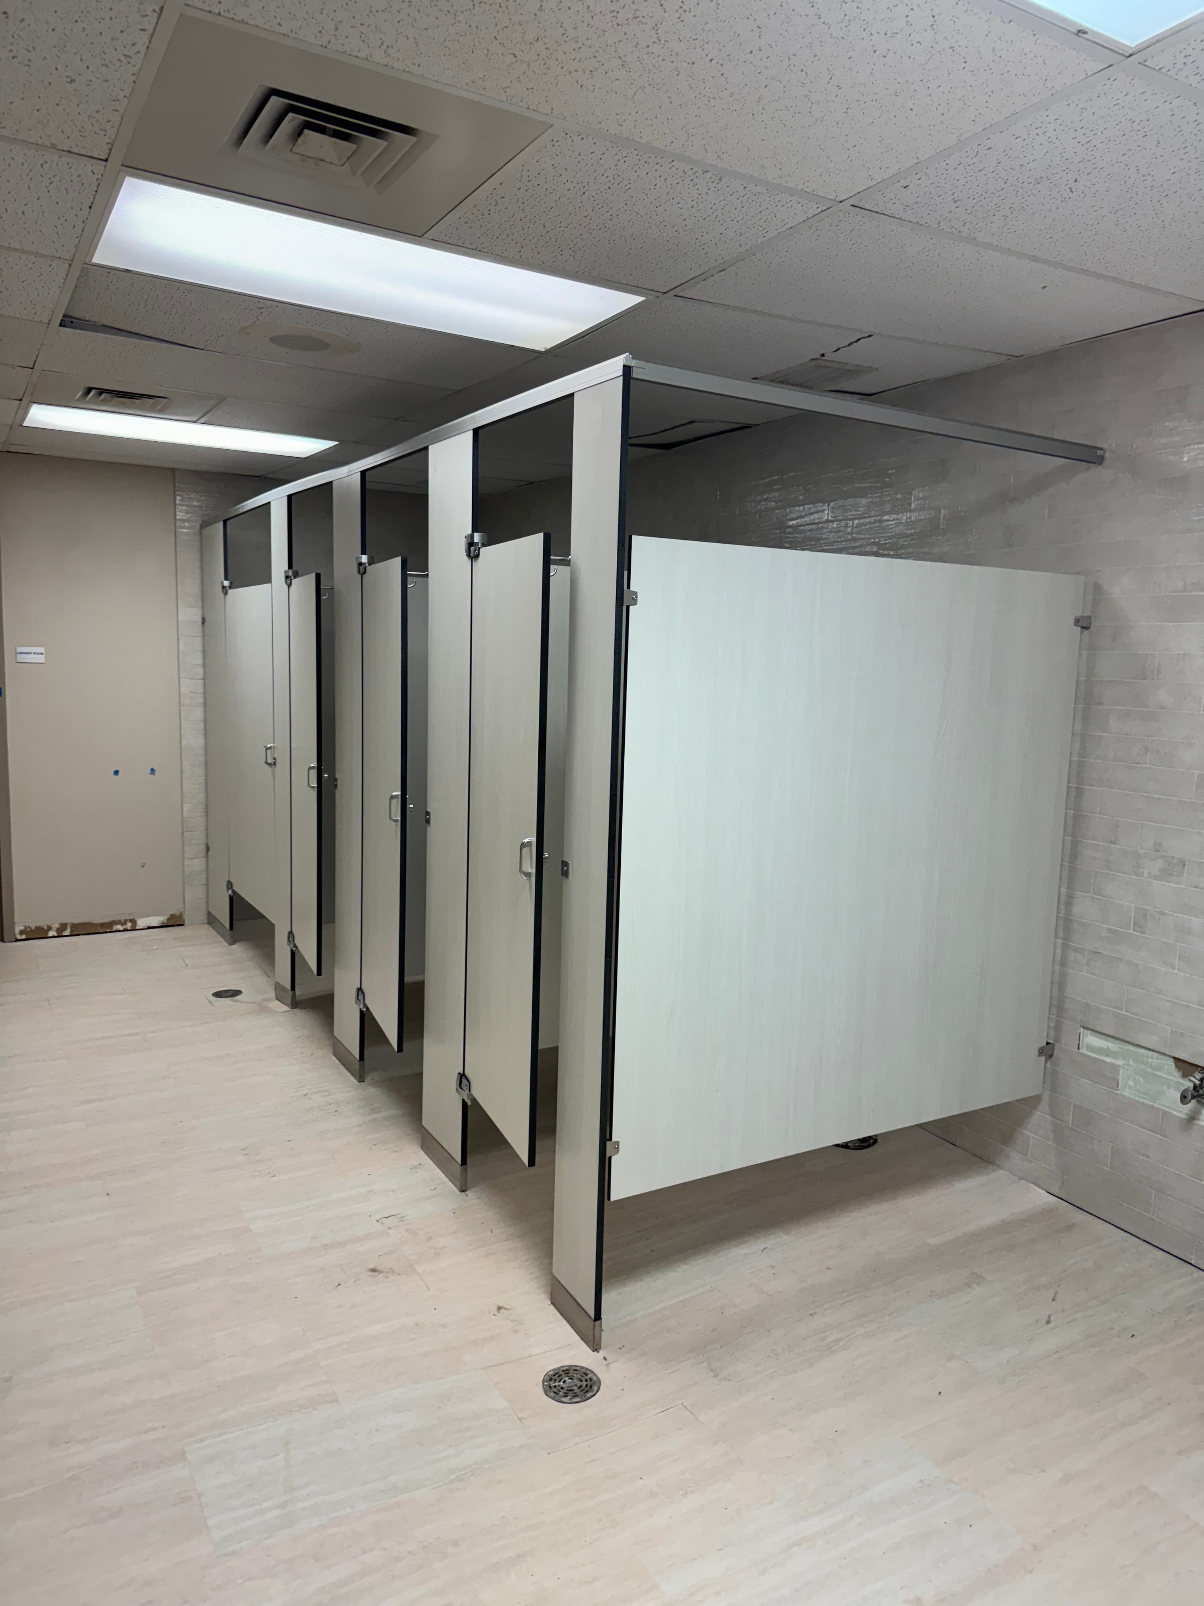
A toilet partition is the set of panels, doors, and posts that turn a commercial restroom into private stalls. The same product is also called a bathroom stall or a commercial bathroom partition. A stall has a door, side panels, a pilaster (the post the door hangs on), and the hardware that holds the parts together.
General contractors, facility managers, and owners can use this page to choose a material and a next step. For the wider project view, read commercial bathroom partitions. Colors and finishes are on bathroom stalls. Hardware is in the shop.
Choose for the room
Pick the material for the room. Ask how wet it gets, how hard the doors get used, and what the space should look like. Then price the same layout in more than one material. The right panel depends on that room.
| Material | A good fit | Moisture check |
|---|---|---|
| Powder coated steel | Offices, churches, retail, and schools when budget leads. | A painted finish. Check care notes before a wet room. |
| Plastic laminate | Dry rooms that want color, pattern, or a wood look. | Check the core and the edges. Hose-down rooms need a different panel. |
| Solid plastic (HDPE) | Schools, gyms, parks, and pools. | Solid panels that handle moisture and do not need paint. |
| Phenolic | Busy rooms that need a dense panel, in black core or color-through. | Check the exact product. Black-core phenolic is called out for wet areas. |
| Stainless steel | Hospitality, medical, and lobby restrooms that want a metal finish. | Corrosion resistant. Confirm the cleaner for the finish you pick. |
Powder coated steel is the budget starting point, and dozens of colors are available. Quick-ship colors can leave the factory in as fast as 48 hours. Solid plastic is high-density polyethylene, also called HDPE. Phenolic comes in black core or color-through, and ASI identifies black-core phenolic for wet areas. Confirm the cleaner and the hardware for the series you quote.
Thickness, fire rating, and warranty change by maker and by series. Ask for the current product sheet with your quote. The materials comparison guide lines all five up in more detail, including what to match in every quote.
See each material
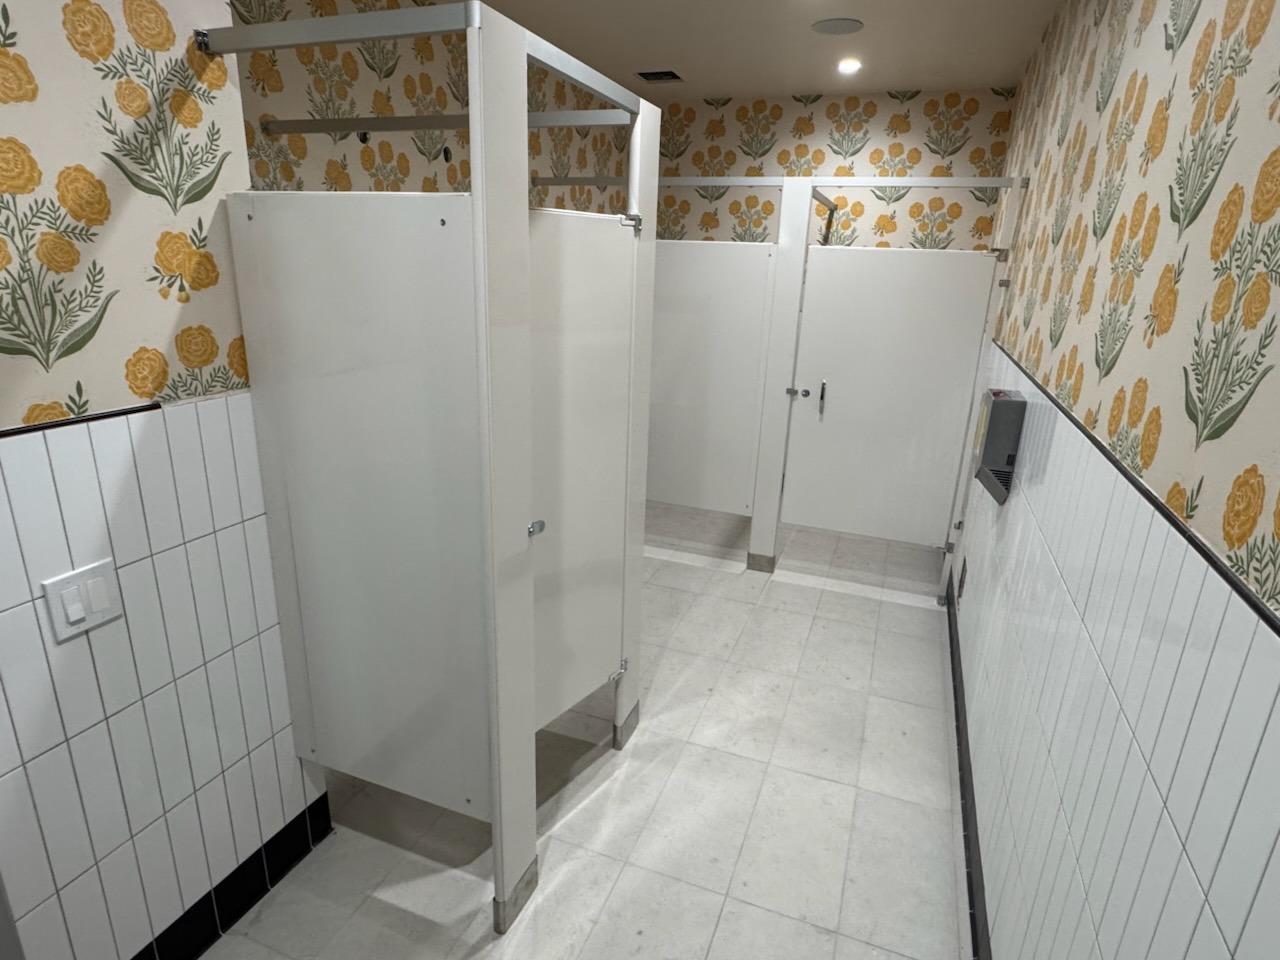
The everyday favorite.
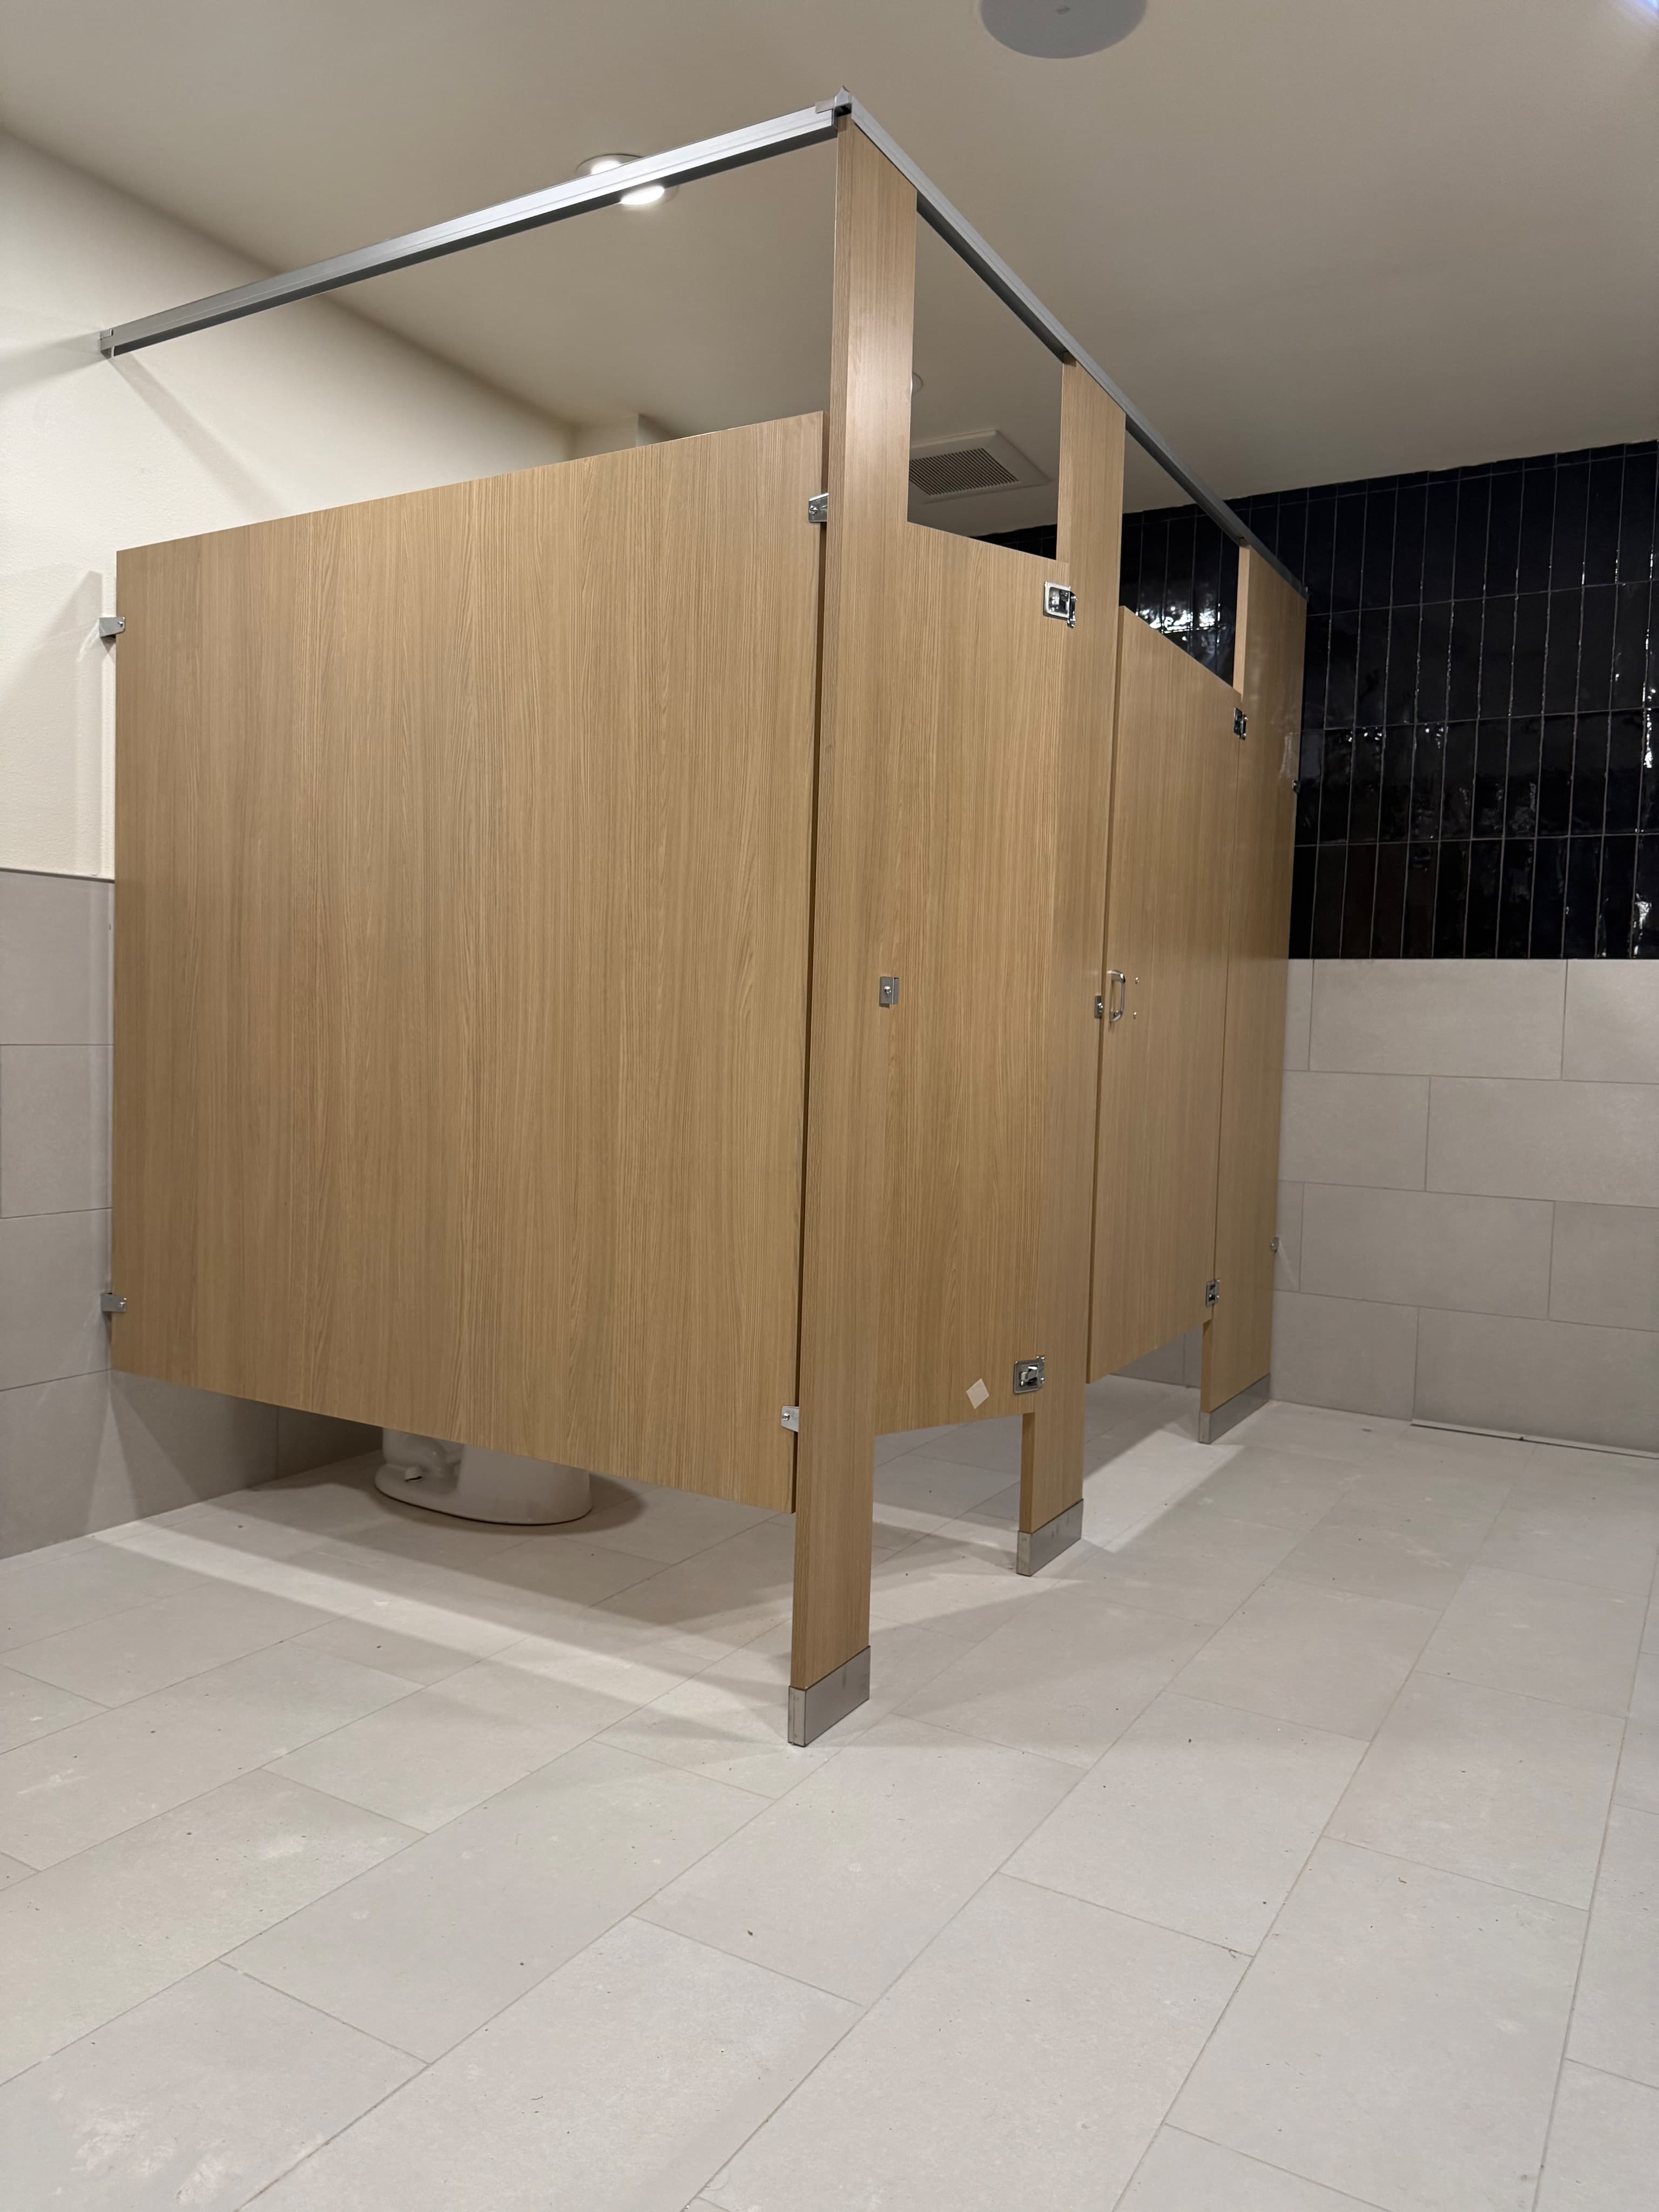
Warm, wood-look rooms.
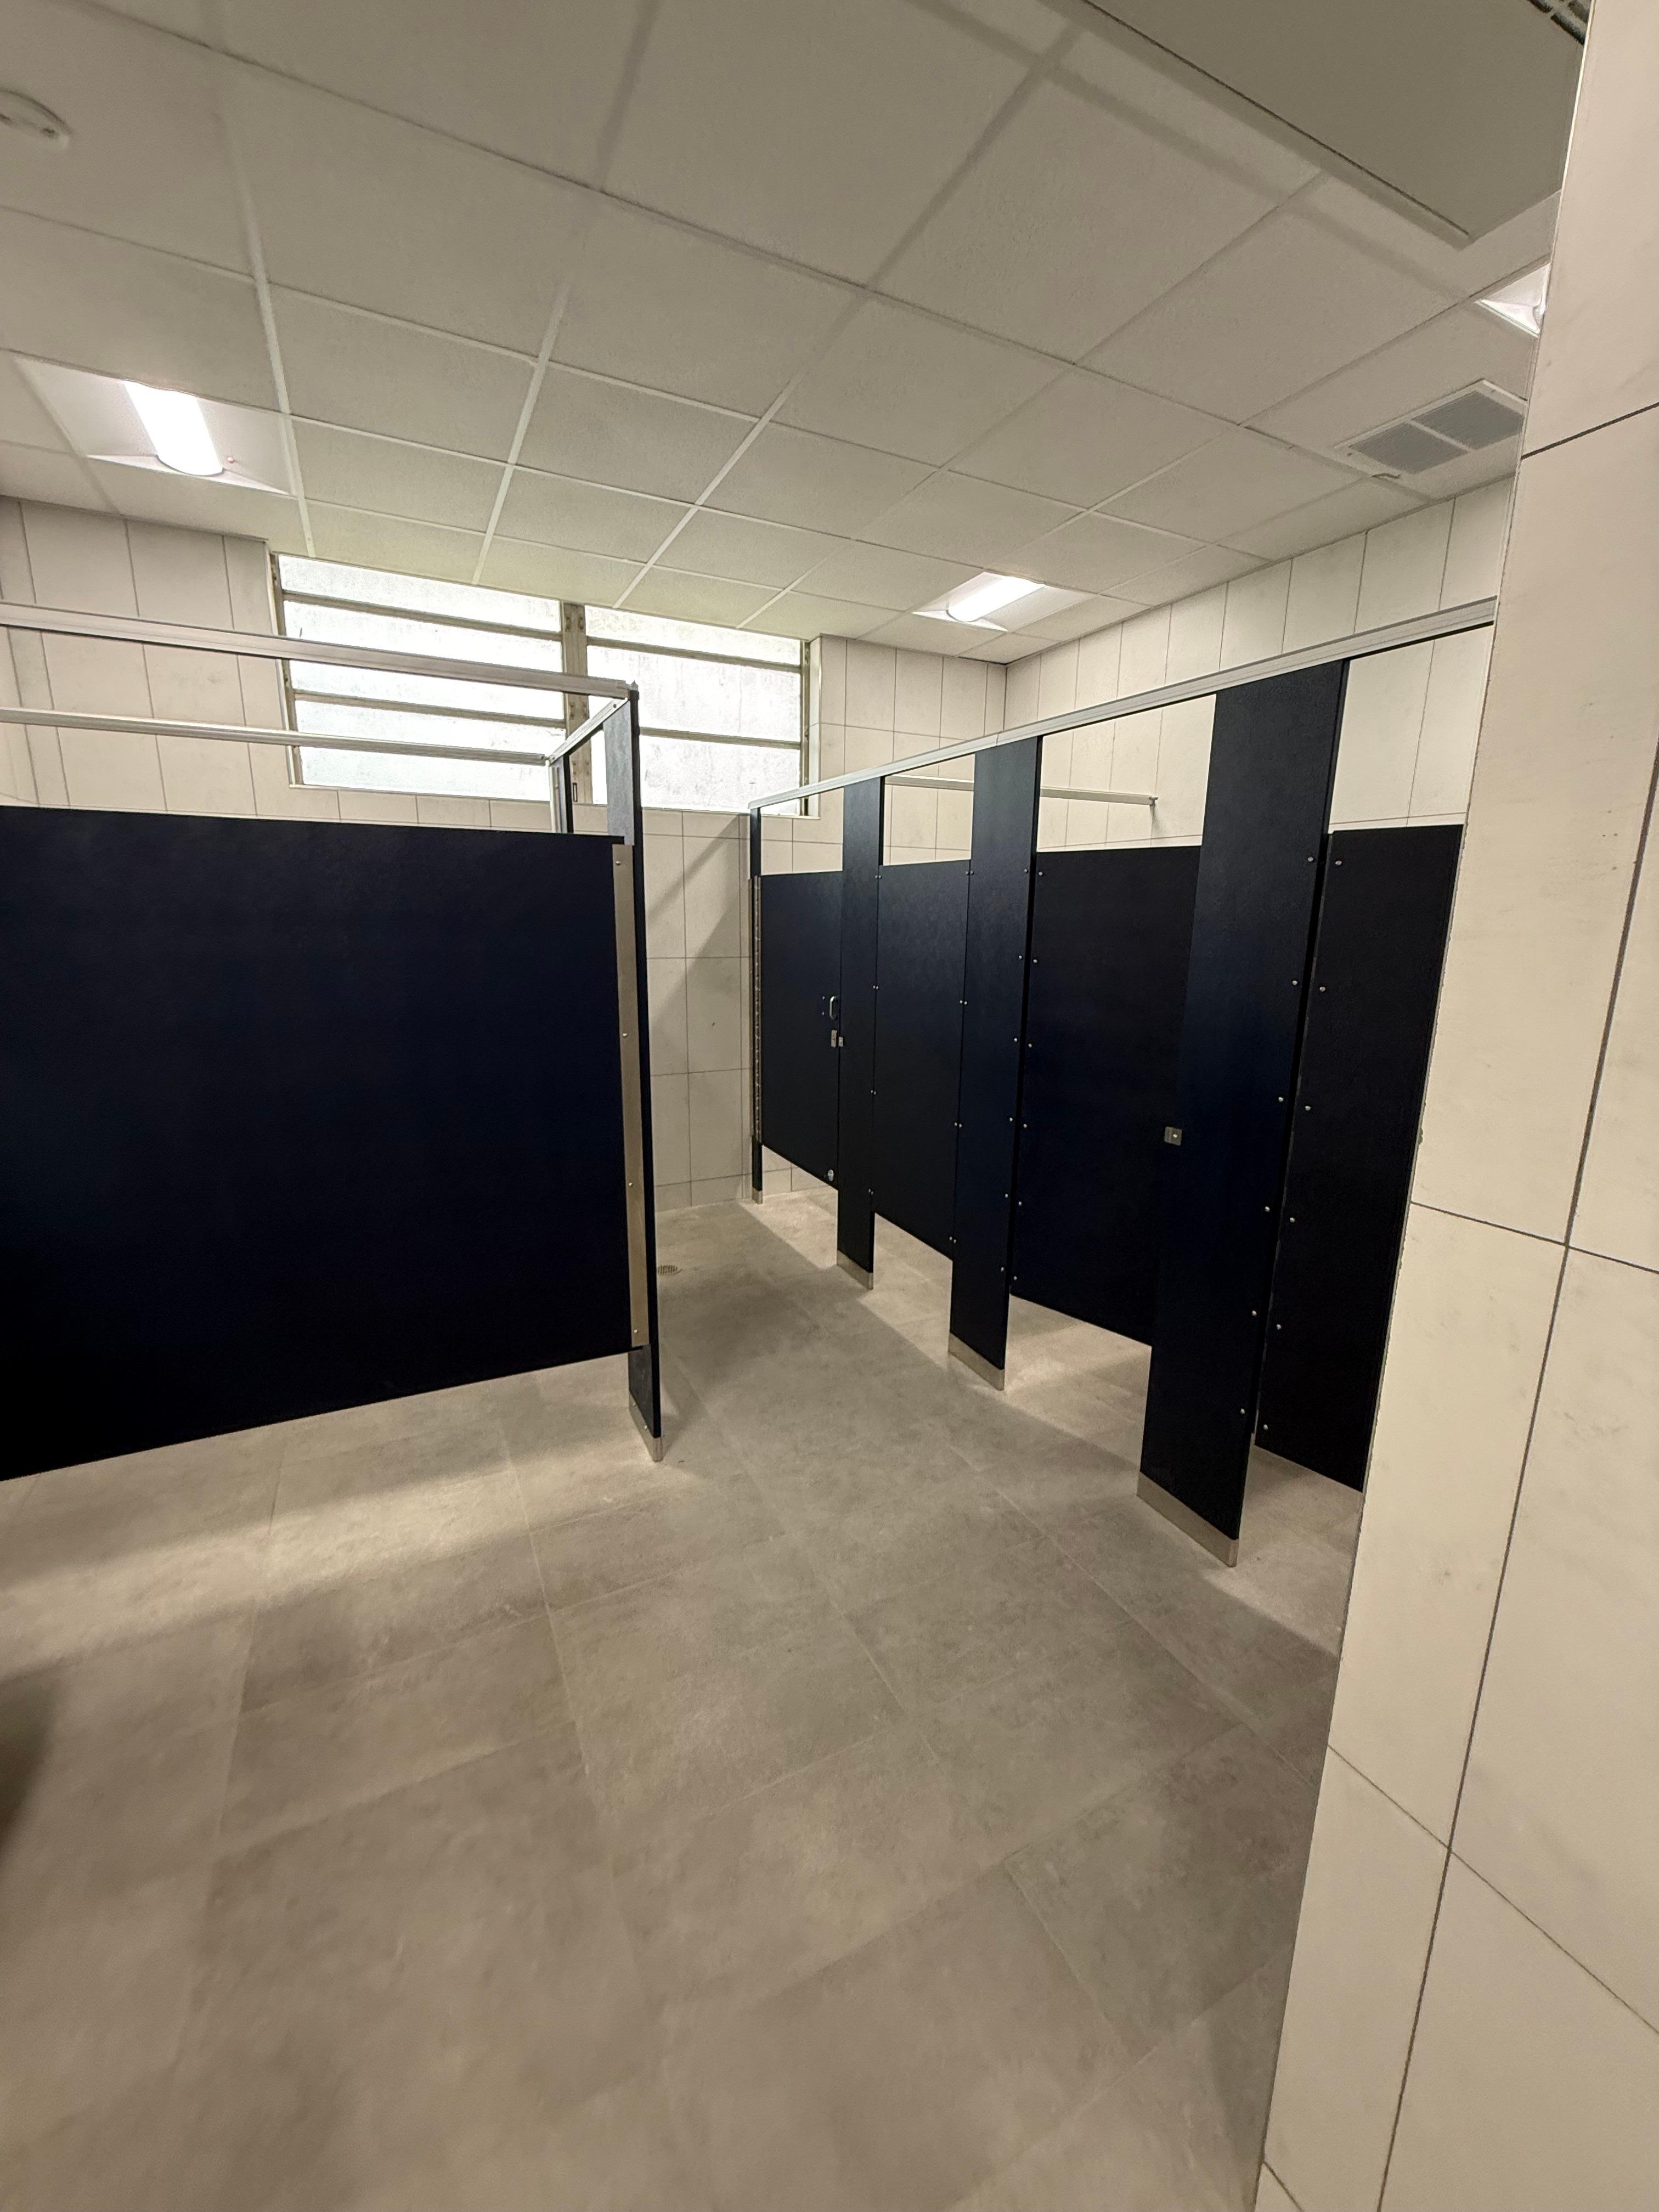
Built for the busiest rooms.
Sleek, and nearly indestructible.
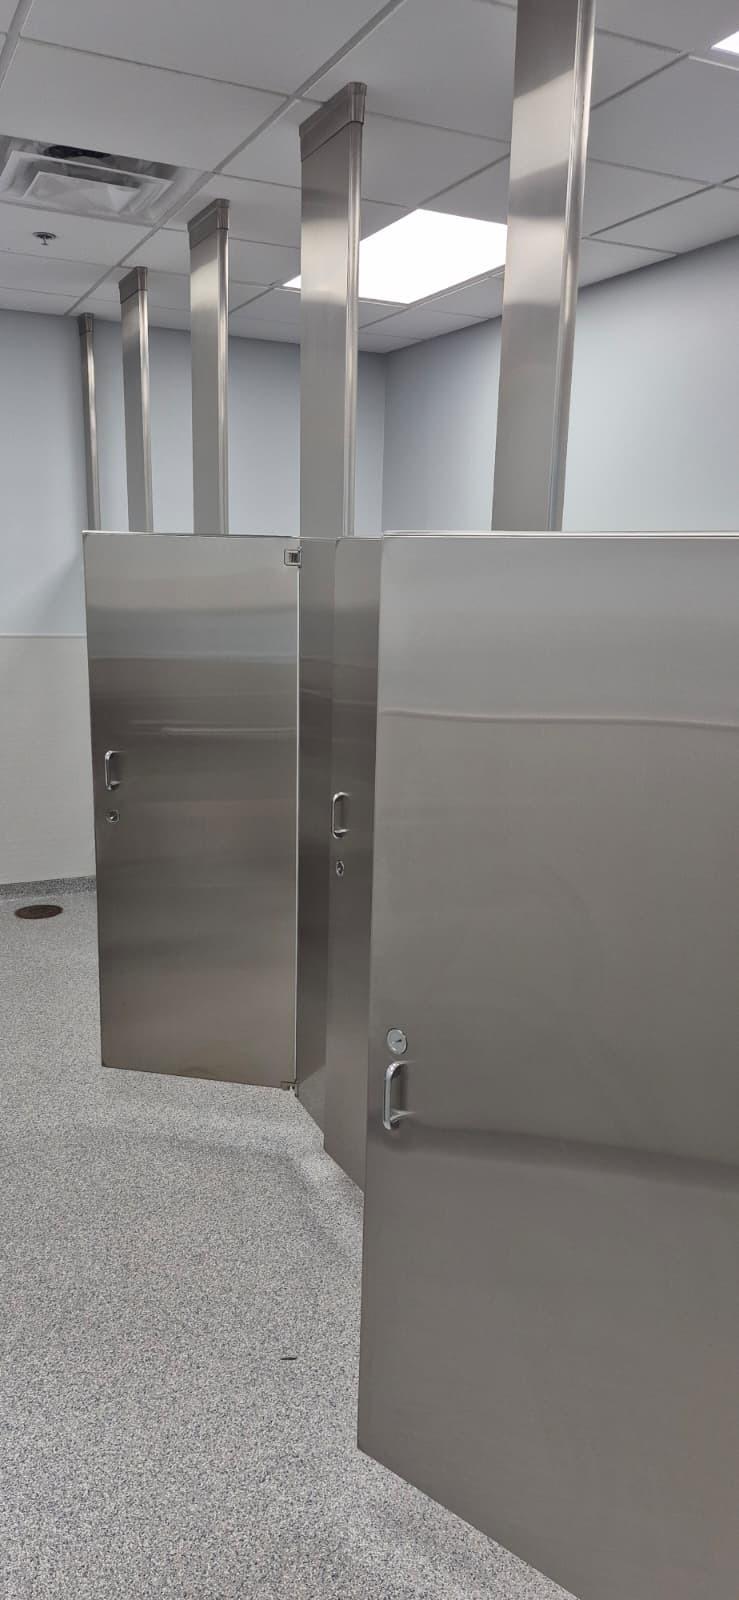
The premium finish.
Match the material to moisture exposure, cleaning, traffic, privacy, and your approved specification. Your project team confirms the selected manufacturer and series.
Mounting and layout
The mount is how the stall meets the floor and the ceiling. The usual mount on the jobs we quote is overhead braced. Other mounts are floor mounted (also called floor anchored), ceiling hung, and floor to ceiling. Not every series offers every mount. Ceiling-hung systems need suitable structure above them. Have the project team check the structure, the clearances, and the code. Layouts on this page are corner wall, between walls, free standing, alcove, and alcove between walls.
Accessible stalls
You can order an accessible compartment in any of the five materials. The material does not set the stall size. The code and the layout do.
Under the 2010 ADA Standards, section 604.8.1, a wheelchair stall is at least 60 inches wide. It is at least 56 inches deep with a wall-hung toilet, or 59 inches deep with a floor-mounted toilet. The door needs at least 32 inches of clear opening, a self-closing hinge, and hardware you can use without a tight grasp or a twist. Pulls sit on both sides, near the latch.
An ambulatory stall helps people who walk and need grab bars on both sides. It is 35 to 37 inches wide and at least 60 inches deep. The door swings out and closes itself. Add this stall when the room has six or more toilet compartments or urinals, counted together. It is in addition to the wheelchair stall.
Grab bars are washroom accessories. Add them to the same order so they ship with the stalls, sized for the side wall and the rear wall of each accessible stall. Children’s restrooms and local codes can differ, so confirm the sizes against your approved plans.
Shop drawings show each width, depth, and door swing before production. Your design professional and the local authority still approve the code. The full size table is on ADA bathroom partitions.
Pricing
Price follows the room. A powder coated steel office remodel and a phenolic school locker room are different jobs. Most jobs we quote are a small group of stalls, overhead braced, with one accessible compartment.
These details change the number:
Start with steel and laminate on one matched layout, then price the other materials on that same layout. Freight and a liftgate can move the total as much as the panel price. The quote lists those costs in the open.
If a national online supplier quoted the same package, send that quote for a price-match review. Subject to approval, we can match or beat the delivered total.
Shop by size
Every configuration in this table includes the ADA-compliant accessible compartment. It is part of the build and the price. Prices shown are powder coated steel, delivered. All five materials are priced on each page.
| Layout | 1 stall | 2 stalls | 3 stalls | 4 stalls | 5 stalls | 6 stalls |
|---|---|---|---|---|---|---|
| Corner Wall | $1,190 | $2,005 | $2,804 | $3,606 | $4,475 | $5,288 |
| Between Walls | $907 | $1,679 | $2,435 | $3,195 | $4,021 | $4,791 |
| Free Standing | $1,385 | $2,158 | $2,914 | $3,673 | $4,500 | $5,270 |
| Alcove | $1,073 | $1,845 | $2,602 | $3,361 | $4,187 | $4,958 |
| Alcove Between Walls | $1,073 | $1,595 | $2,352 | $3,111 | $3,937 | $4,708 |
Read bathroom partition prices for how the number is built. Open the 3D designer for a live price, or the price calculator for a ballpark by state.
Schedule
Ship time depends on the material, the finish, the quantity, and the factory schedule. Select quick-ship options, including some powder coated colors, can leave the factory in as fast as 48 hours. Truck time is extra. When that run is not available, the order goes through standard production. Your quote states the factory date and the transit time before you order.
Delivery and installation
Partition Pros is a Division 10 distributor based in Garland, Texas. We ship toilet partitions to jobsites across the United States.
Our own crew installs in Dallas-Fort Worth. Call the Dallas office at (469) 482-9526 to talk through a local job. Share the jobsite, the room count, and the target date so the team can confirm scope and schedule. The local service page is Dallas-Fort Worth bathroom partitions.
Outside Dallas-Fort Worth, use your own installer or ask us to check installer-network availability. Many buyers order material only. Shop drawings come with the order. They show stall widths, door swings, and mounting. Revisions before production are included. See bathroom partition services, installation, and shop drawings.
The service area directory is a starting point. Send your ZIP code so the team can confirm freight.
Major manufacturers
We source partitions from ASI, Bobrick, Bradley, Hadrian, Scranton Products, and Metpar. Send a named series and we will quote it. We can also suggest an approved alternate when budget or schedule calls for one. Browse Hadrian toilet partitions.
Send room dimensions, stall and screen counts, the material, the mount, the delivery ZIP code, and your target date. Photos and plans help. Standard layouts price on screen in the 3D designer. The team quotes plan sets and bids from your drawings.
Get a price on your layout
Open the 3D designer, set the material, the stall count, and the layout, and read the price on screen.
Open the 3D designerUse the price calculator for a quick range by material and stall count, with freight to your state.
Open the price calculatorContact the team with plans, the ZIP code, and the date you need the stalls.
Contact the teamOur customers say it best
I had an outstanding experience with Partition Pros. Their communication was excellent from start to finish, and every employee I interacted with was knowledgeable and genuinely helpful. The design assistance they provided made the entire process smooth and stress‑free, and their shipping options were flexible and well‑coordinated. Jeremy in particular went above and beyond. His expertise, patience, and willingness to help made a huge difference. Highly recommend.
Easiest process from start to finish, we had a great experience and will be our contact for future projects. Thank you Partition Pros for all your help.
Selected recent 4- and 5-star reviews. Overall rating includes all Google reviews reported by our review provider.
It is the door, panels, pilaster, and hardware that make a private stall. A bathroom stall is the same product.
Start with the room. Dry, budget-led rooms often start with powder coated steel or plastic laminate. For wet rooms, compare HDPE and phenolic in the materials comparison guide.
It depends on material, stall count, layout, hardware, freight, and install. Use the stall-count table on this page for delivered powder coated steel, then read bathroom partition prices for how the number is built.
Select quick-ship options can leave the factory in as fast as 48 hours. Freight time is extra. Your quote confirms both dates before you order.
Both. Our crew installs in Dallas-Fort Worth, and we ship nationwide. Elsewhere, use your own contractor or the installer network. Material-only orders include shop drawings.
Accessible compartments are available in all five materials. Shop drawings document widths, depths, and door swings. Your design professional and the local authority approve the code. Start with the ADA partition guide.